

Permit for a veranda: when do you need one and when not?
Many verandas and patio covers may be built without a permit, but not all of them. Read which factors are decisive, where to check for certain and how we help you during the site survey.

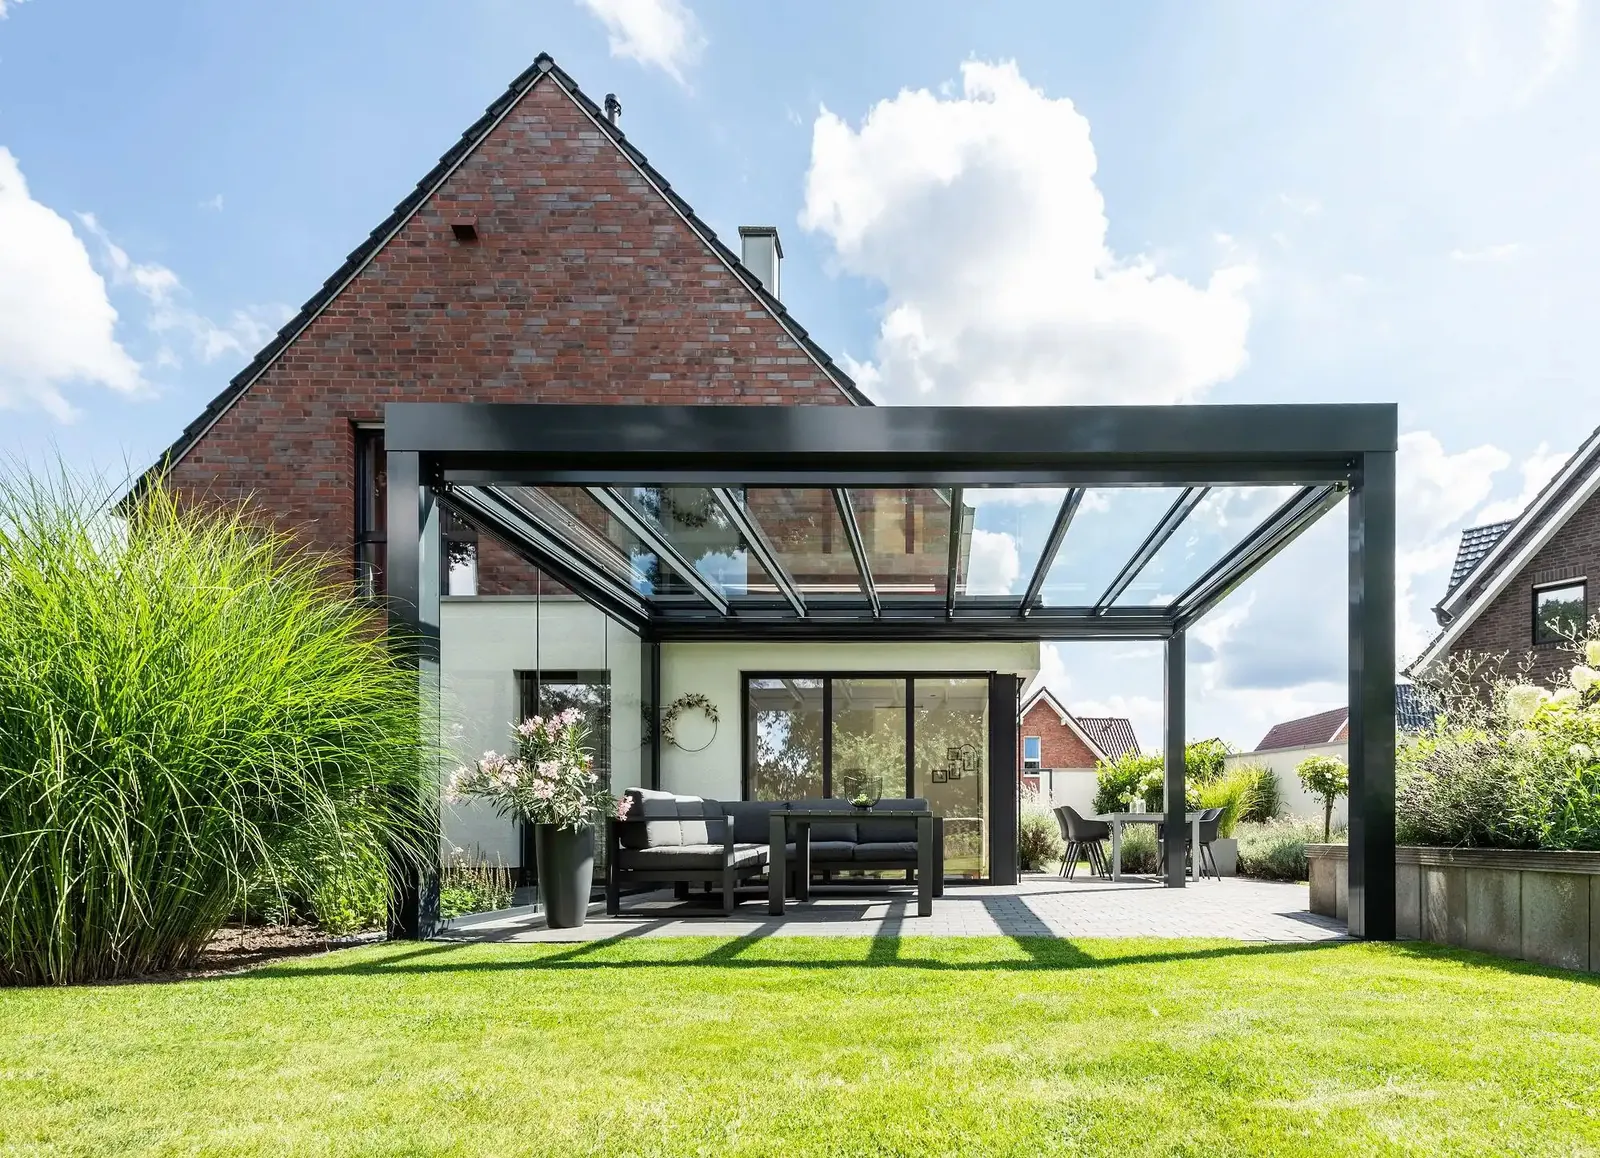
Good news first: in many cases a veranda or patio cover at the back of a house in the Netherlands may be installed without an environmental permit (omgevingsvergunning). But "in many cases" is not "always". This article explains which factors determine whether you can build permit-free, and how to check that with certainty. We deliberately do not quote exact dimensions: those rules are set in national legislation, can be supplemented per municipality, and change from time to time. What follows is general information, not legal advice.
How it is arranged in the Netherlands
Since 2024 building rules fall under the Environment and Planning Act (Omgevingswet). A veranda or cover attached to the house is a so-called ancillary structure (bijbehorend bouwwerk). National rules determine when such a structure is permit-free; in addition, every municipality has an environment plan (omgevingsplan) with its own rules for your plot. So you are dealing with two layers, and the municipality can be stricter than the national rules.
The official starting point is the government's Omgevingsloket. There you do a permit check for your address and see whether you need to apply for a permit, file a notification, or do nothing at all.
The factors that make the difference
1. Where on the plot
The rules for permit-free building mainly apply to the rear yard area (achtererfgebied): the back garden and often part of the side garden, as long as it does not face the public road. A cover at the front, or at a side that borders the street, almost always requires a permit.
2. Height and distance from the house
The permitted height is linked to the distance from the original rear facade. Close to the house a structure may be taller than further into the garden. A veranda 3 to 3.5 metres deep is usually in the favourable zone, but that depends on your roof and gutter height.
3. Area in relation to your garden
There is a maximum for the total built-up part of your rear yard. Everything counts: an existing garden house, shed or earlier extension too. If you already have many outbuildings, a new veranda may be just too much.
4. Special situations
In these cases stricter or different rules often apply:
- a national or municipal monument;
- a protected town or village view;
- a house on a plot with a deviating environment plan (for example a business park or rural area);
- an apartment or house with an owners' association (VvE), in which case the VvE's consent is needed as well.
5. Your neighbours
Even if you may build permit-free, neighbour law still applies. Think of the distance from windows overlooking the neighbouring plot to the boundary, and of drainage: rainwater from your roof may not run onto the neighbours' plot. A good conversation beforehand prevents discussion afterwards.
Permit-free does not mean rule-free
A permit-free veranda must still meet the technical building rules, for example for structural safety. That is why we make every veranda to measure and calculate the construction for the size and roof type. Our aluminium frame and polycarbonate panels (up to 100 kg per m²) are designed for the Dutch climate, including snow and wind.
How to be sure: three steps
- Do the permit check on the Omgevingsloket with your address and the planned dimensions. Keep the result.
- If in doubt, call your municipality. The permits department or the municipal desk gives a definitive answer for your plot, often free of charge.
- Discuss it during the site survey. Our adviser sees your situation and points out things that may matter, such as the distance to the boundary or the height under a low roof. We do not apply for permits on your behalf, but we do help you with the right drawings and dimensions if you need one.
What if a permit is required?
That is no reason to abandon the veranda. You apply digitally via the Omgevingsloket. Expect an assessment period of several weeks; the municipality tells you the exact term and the fees (leges). With good drawings an application is often a formality. So schedule the installation only after the permit is in; we take that into account in our planning.
Questions about your situation? Plan a no-obligation consultation or call us. We are happy to look at it with you.
This article is general information, not legal or structural advice. Rules and prices can change; we assess your situation during the site survey.
Over 12 years of experience in the veranda and canopy industry. Involved every day in both running the business and installation.
Read next
All articles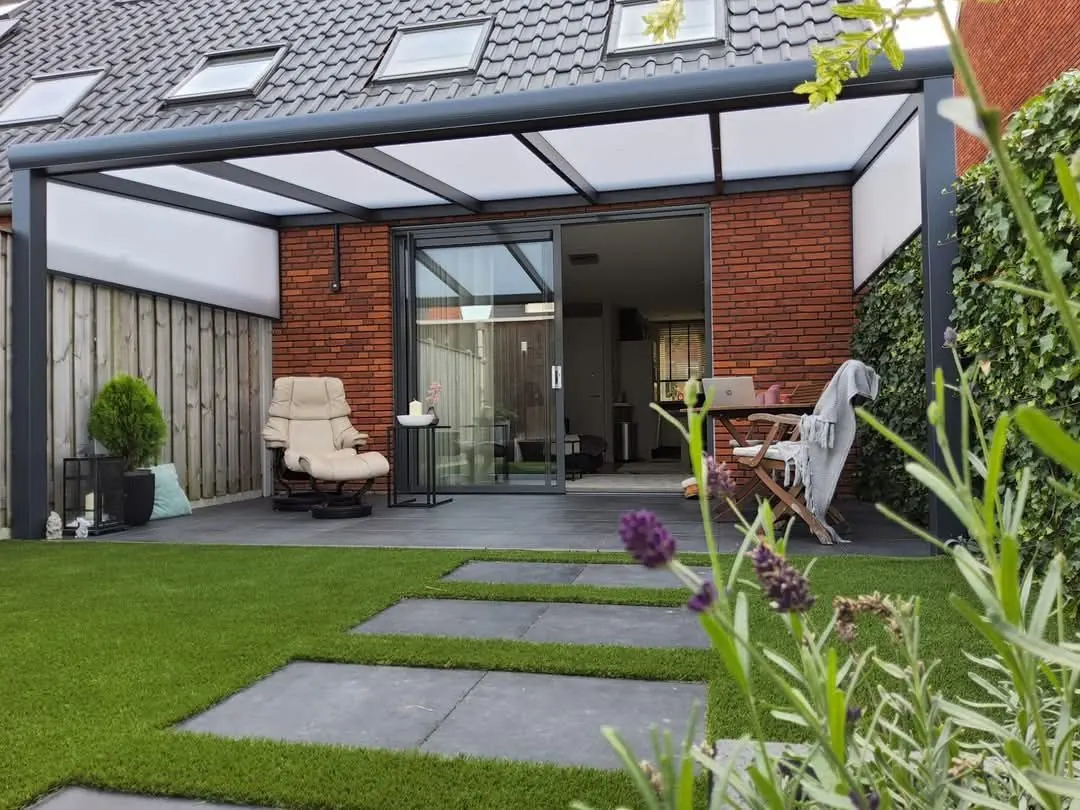
Polycarbonate or glass roof: which suits your garden?
The roof determines how your veranda feels: light and open, or cool and sheltered. We compare polycarbonate and glass on daylight, heat, maintenance, noise and price.
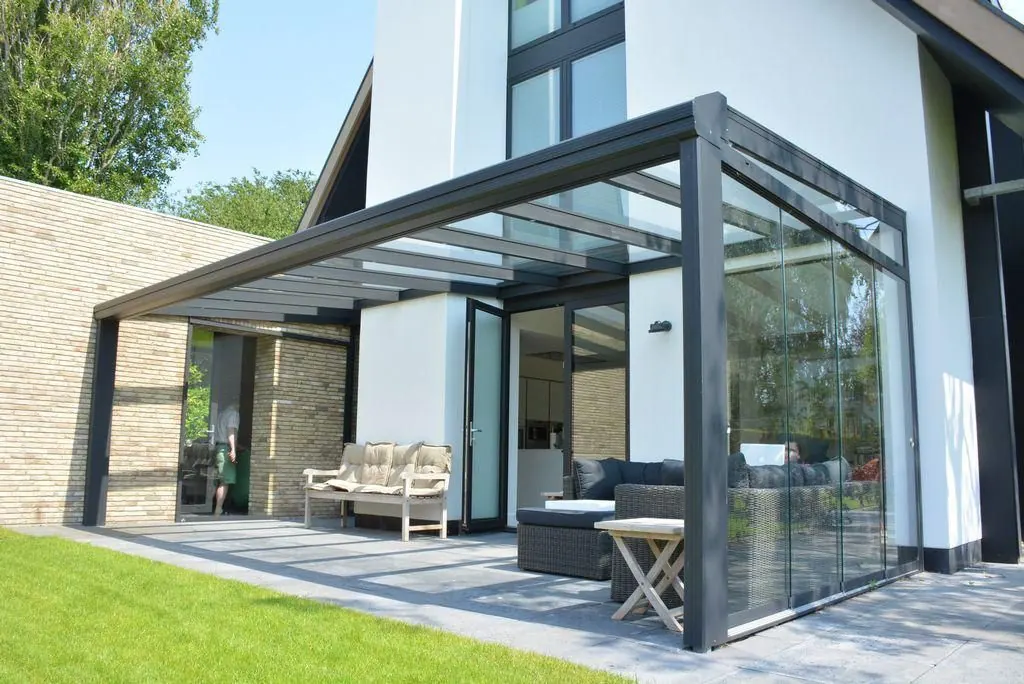
Veranda costs in 2026: what determines the price?
What does an aluminium veranda cost? It depends on the size, the roof, the colour and the options. This article explains which choices drive the price and how to compare quotes fairly.
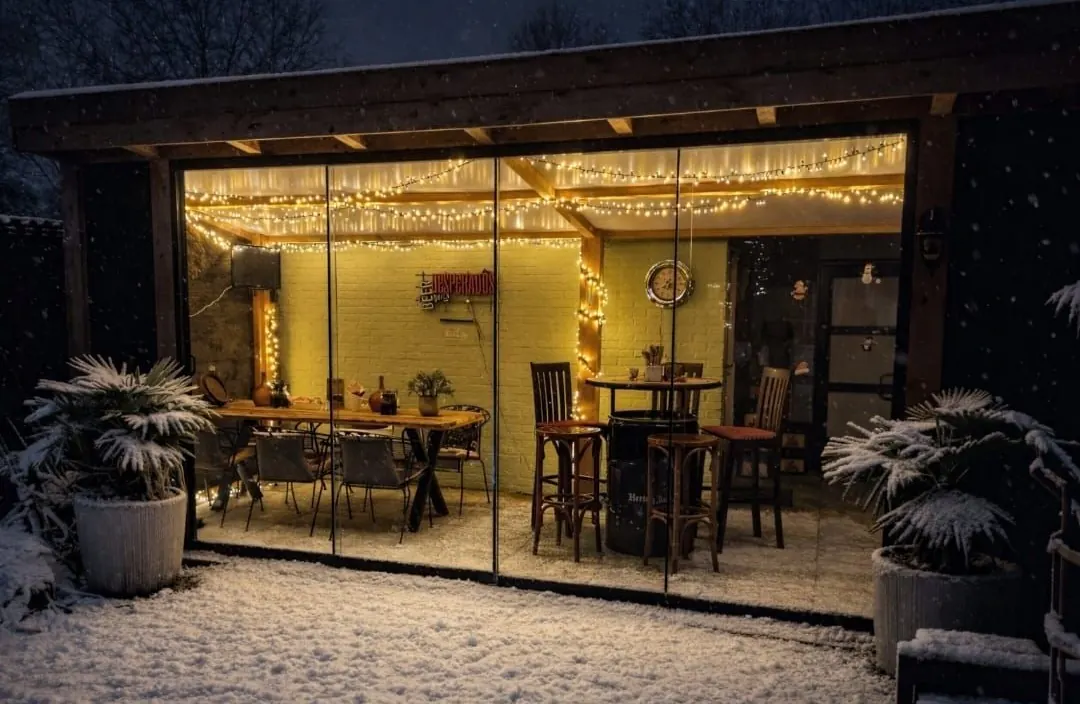
Glass sliding walls: how to keep your veranda usable all year round
With glass sliding walls a cover becomes a garden room where you sit from March until late autumn. How they work, what they do against wind and cold, and how to combine them with shading and heating.